Latest Blogs

How Office Layout Impacts Productivity and Focus
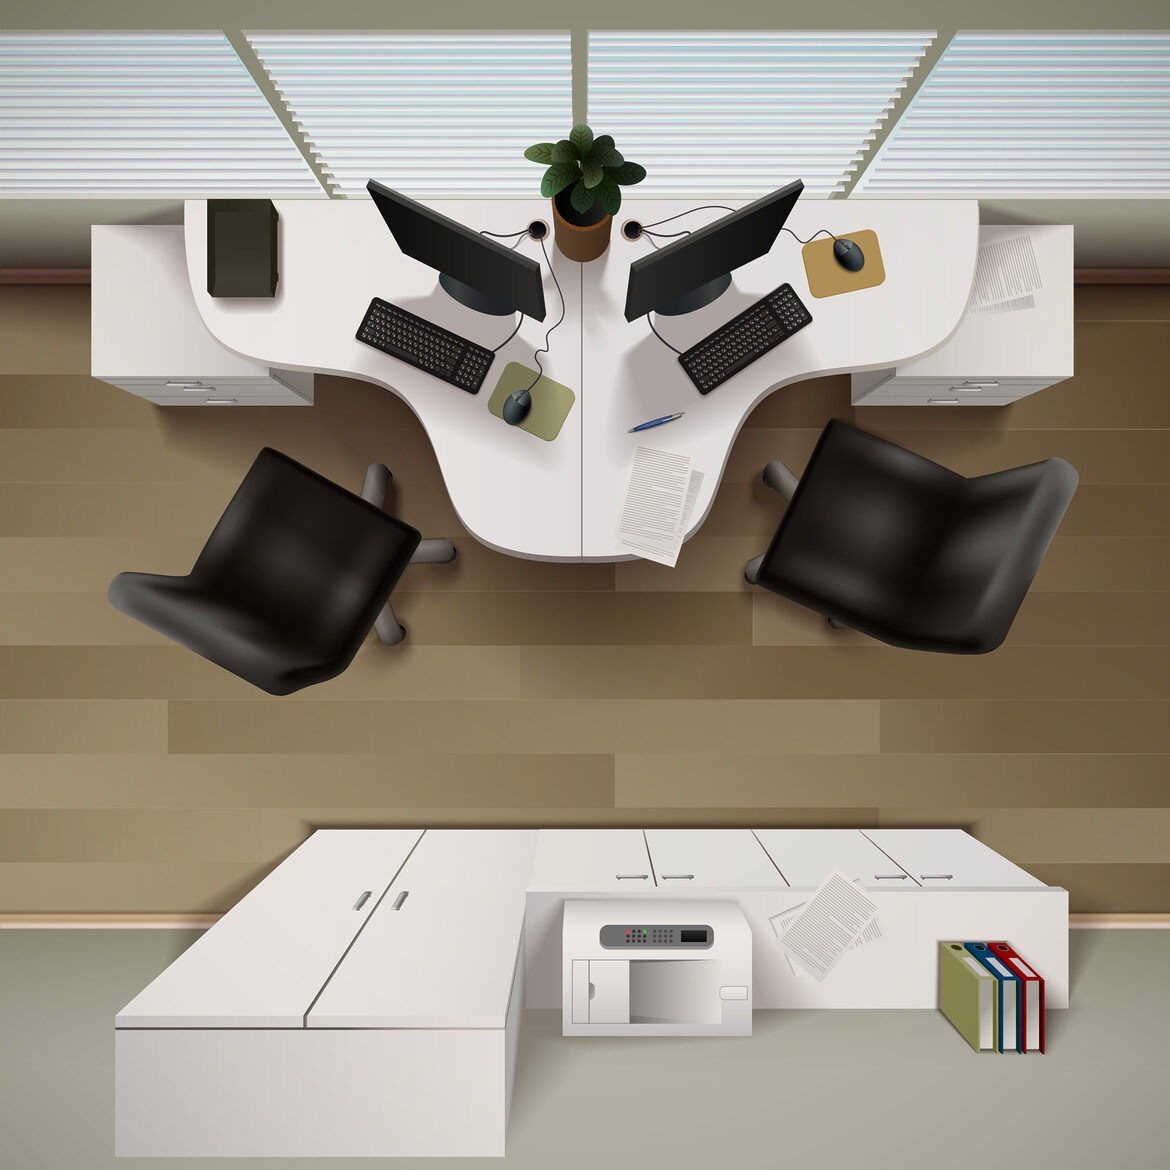
Walk into any office and you can feel it straight away. Some spaces help you settle in, focus quickly and move through tasks with ease. Others feel noisy, cramped or disjointed, and productivity suffers. The truth is simple: office layout productivity is not accidental. The way desks are positioned, how breakout areas are defined, and how people move through the space all shape daily habits, concentration levels and team performance. For office managers, SME owners and HR teams, the challenge is clear. You want a workspace that looks professional, supports wellbeing and keeps people productive without wasting budget or creating disruption.
This guide explains how office layouts affect productivity and how thoughtful office layout design can transform workplace performance.
The Link Between Layout and Workplace Productivity
Every office supports three essential activities:
- Focused individual work
- Team collaboration
- Movement between tasks
If these compete for the same space, friction follows. Staff take calls at desks meant for deep work. Informal discussions interrupt concentrated tasks. Walkways cut directly behind computer screens. Over time, these small inefficiencies chip away at workplace productivity. A well-planned layout reduces that friction. It provides subtle structure and supports the way people actually work rather than forcing them to adapt to the furniture available.
Furniture Placement and Concentration
Rapid growth often leads to reactive decisions. Extra desks are fitted wherever space allows. Storage is added as needed. Teams shift without reviewing the overall layout.
The result is familiar:
- Screens facing high-traffic areas
- Chairs overlapping circulation routes
- Limited personal space
- Constant visual distraction
Strategic placement changes the experience immediately.
Positioning desks away from main walkways reduces interruption. Allowing adequate spacing between workstations lowers noise transfer. Integrating pedestal storage beneath desks keeps surfaces clear and organised. Ergonomic seating aligned with daily tasks supports posture and sustained concentration. These adjustments may seem minor individually. Combined, they significantly improve office layout productivity by making focus easier to maintain.
Zoning for Different Work Styles
Not all work requires the same environment, yet many offices still operate as if it does.
Open-plan areas encourage communication, but they can undermine concentration if left undefined. On the other hand, too many enclosed spaces can isolate teams.
Effective office layout design introduces clear but flexible zones:
- Dedicated focus areas for individual tasks
- Breakout furniture spaces for informal collaboration
- Structured meeting rooms for group discussion
- Transitional spaces for quick conversations
The goal is not rigid separation.
When employees understand where certain types of work belong, behaviour adjusts naturally. Focus areas remain quieter. Breakout spaces become active hubs. Meeting rooms are used with purpose. This balance plays a direct role in how office layouts affect productivity by reducing conflict between work styles.
Space Flow and Everyday Efficiency
Movement is often overlooked in layout planning.
Narrow walkways, awkward storage placement and desks positioned along main routes create constant low-level disruption. Staff squeeze past chairs.
Conversations pause as people navigate around furniture. Accessing shared equipment interrupts others. Clear circulation routes change this dynamic; placing storage units logically, keeping primary walkways unobstructed, and ensuring meeting rooms are not positioned at the centre of heavy foot traffic. When movement becomes intuitive, energy levels remain steadier throughout the day. Fewer interruptions mean stronger task continuity – a measurable factor in improving workplace productivity.
Ergonomics and Sustained Focus
Layout and furniture quality are closely linked. If desks are too shallow, monitors sit too close. If chairs lack proper lumbar support, discomfort builds gradually. If height-adjustable desks are unavailable, staff have limited flexibility in how they work.
Over time, physical strain affects concentration.
Incorporating ergonomic seating, adjustable desks and correct workstation spacing supports long-term comfort. People remain more engaged because they are not distracted by discomfort. For HR and operations teams concerned with wellbeing, this is where layout planning and employee satisfaction intersect. Better physical support leads to improved daily performance, reinforcing overall office layout productivity.
Storage, Clutter and Cognitive Load
A cluttered desk often signals a cluttered system. When storage is insufficient, paperwork spreads. Personal items compete with workspace. Shared resources lack defined locations.
Visual noise increases mental load.
Integrated pedestal storage, shelving systems and designated shared storage areas help maintain order. Clear desks encourage clearer thinking. Employees can begin tasks without reorganising their environment first. This is a simple but powerful way to see how office layouts affect productivity in practical, everyday terms.
Supporting Collaboration Without Sacrificing Focus
Businesses often worry that adding breakout furniture will reduce usable desk space. Others hesitate to maintain open-plan layouts because of noise concerns. The solution is proportion and placement.
Breakout seating positioned away from core workstations allows discussion without disturbing focused tasks.
Appropriately sized meeting furniture ensures rooms are used efficiently rather than becoming oversized, underused spaces. When collaborative areas are intentional rather than incidental, teamwork strengthens without eroding concentration.This balance is central to effective office layout design.
Planning for Change and Growth
Many layout problems emerge as organisations expand. Additional desks are introduced. Storage is retrofitted. Informal spaces disappear to accommodate headcount. Planning for adaptability from the outset prevents this cycle.
Modular desks, flexible meeting tables and reconfigurable collaborative zones allow layouts to evolve without compromising structure. For growing SMEs and scaling teams, this protects both budget and ongoing workplace productivity.
Build a Workspace That Supports Performance
Office layout shapes habits. It influences how people focus, collaborate and move throughout their day. When space is misaligned with workflow, productivity slows. When layout supports task types and comfort, performance strengthens naturally. At Office Furniture Now, we help organisations design practical, affordable workspace solutions tailored to their needs. From ergonomic seating and height-adjustable desks to breakout furniture and integrated storage, our team provides expert guidance alongside delivery and installation support.
If you are ready to improve office layout productivity and create a more focused, efficient environment, now is the time to review your space. Invest in your layout. Refine how your office works. Create a workplace built for performance and growth.
Share this news article: